Room by room
Bedrooms, planned around how you sleep
The bedroom is the room you spend the most hours in and the one almost nobody sees, which is exactly why it tends to get done last and funded least. It ends up holding whatever furniture survived the last move.

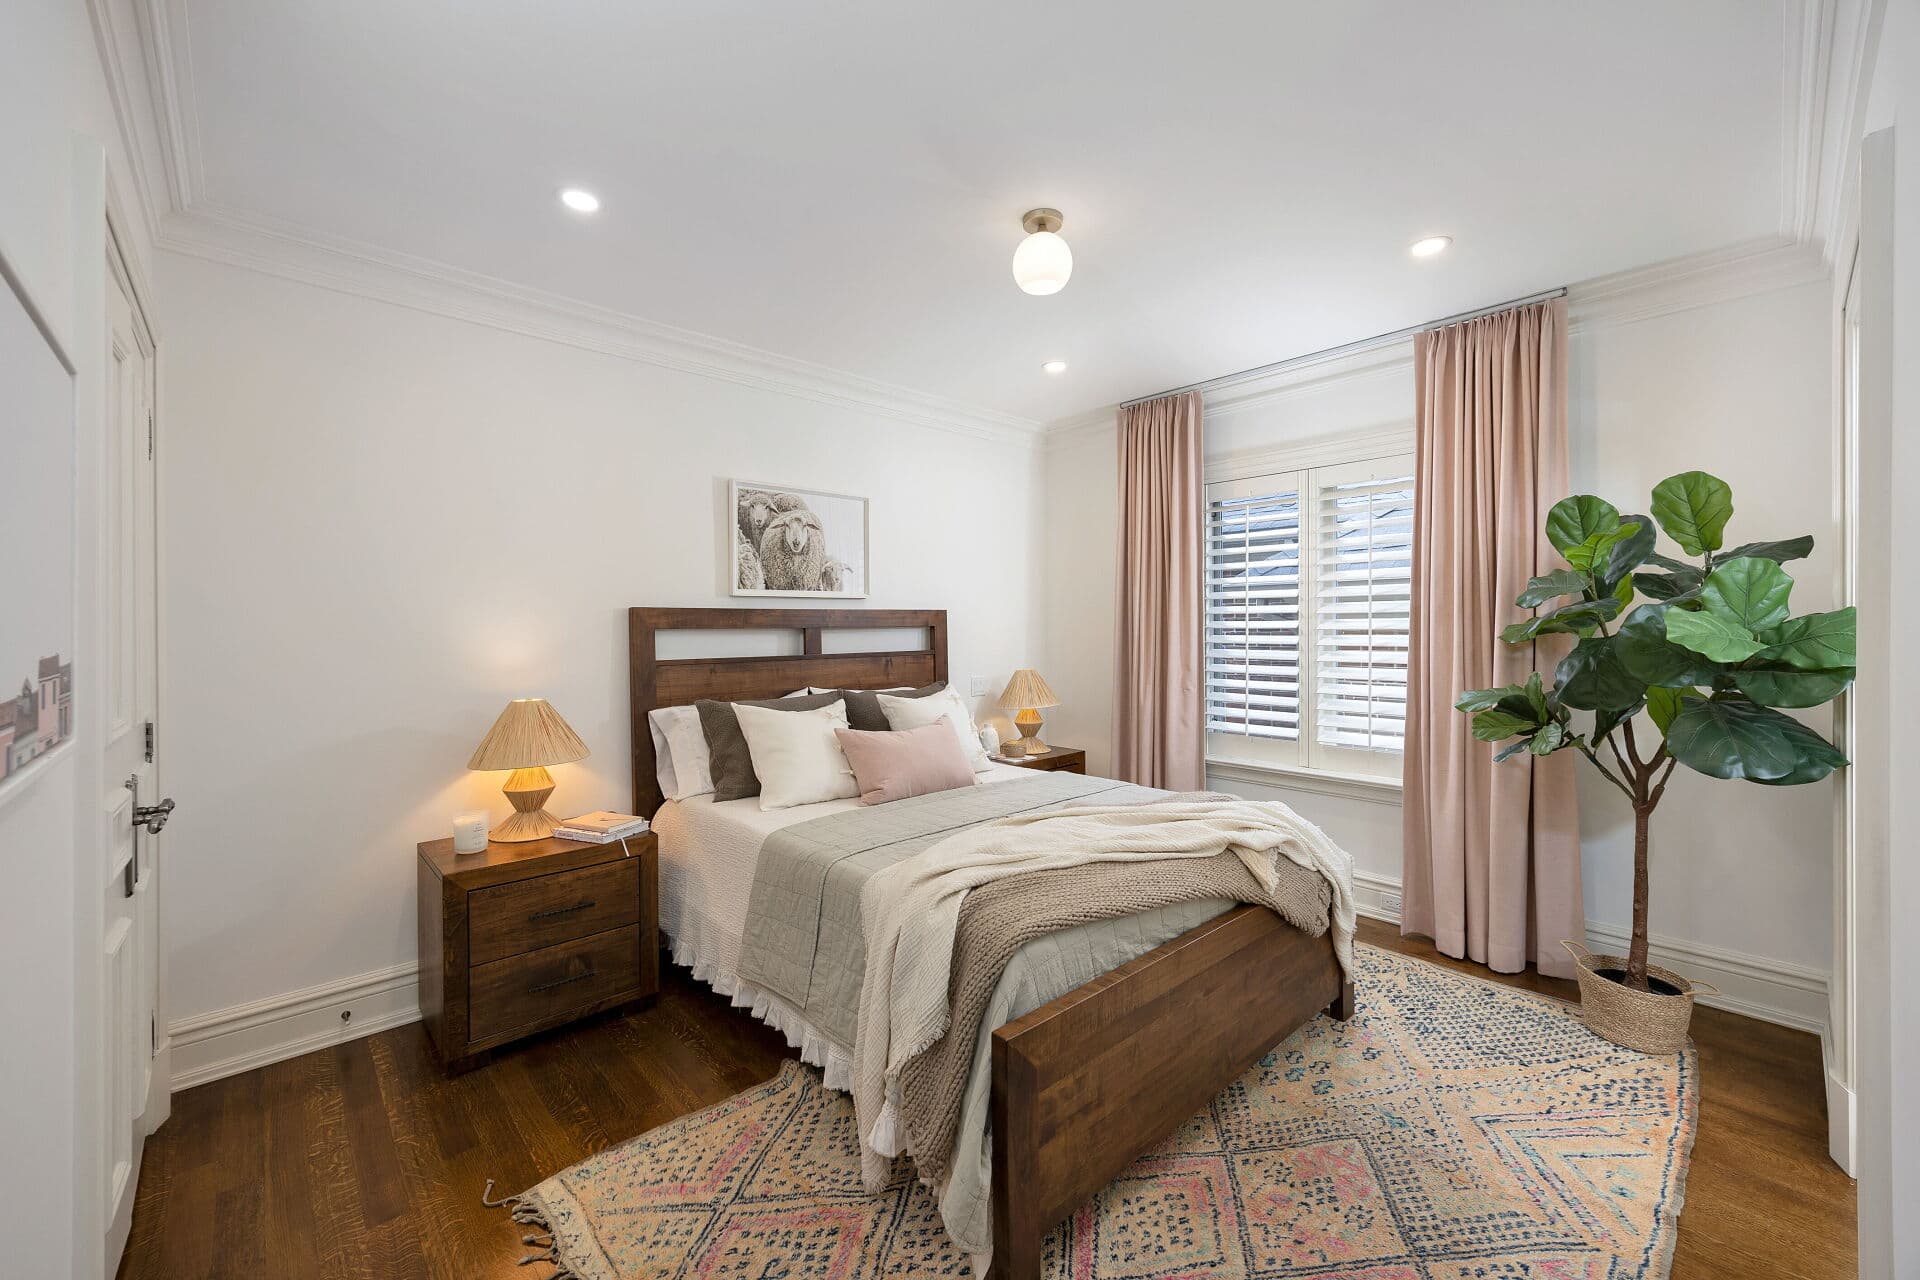
How we plan a bedroom
Every bedroom starts with the room, not the furniture
A bedroom is a simpler brief than a living room and a more personal one. It needs somewhere to sleep, somewhere to put things, and light you can turn down. Get those three right and the room is restful whether it is minimal or layered.
Our design experts have finished and photographed 30 bedrooms, from first grown-up rooms to full primary suites, mostly traditional, transitional and glam.
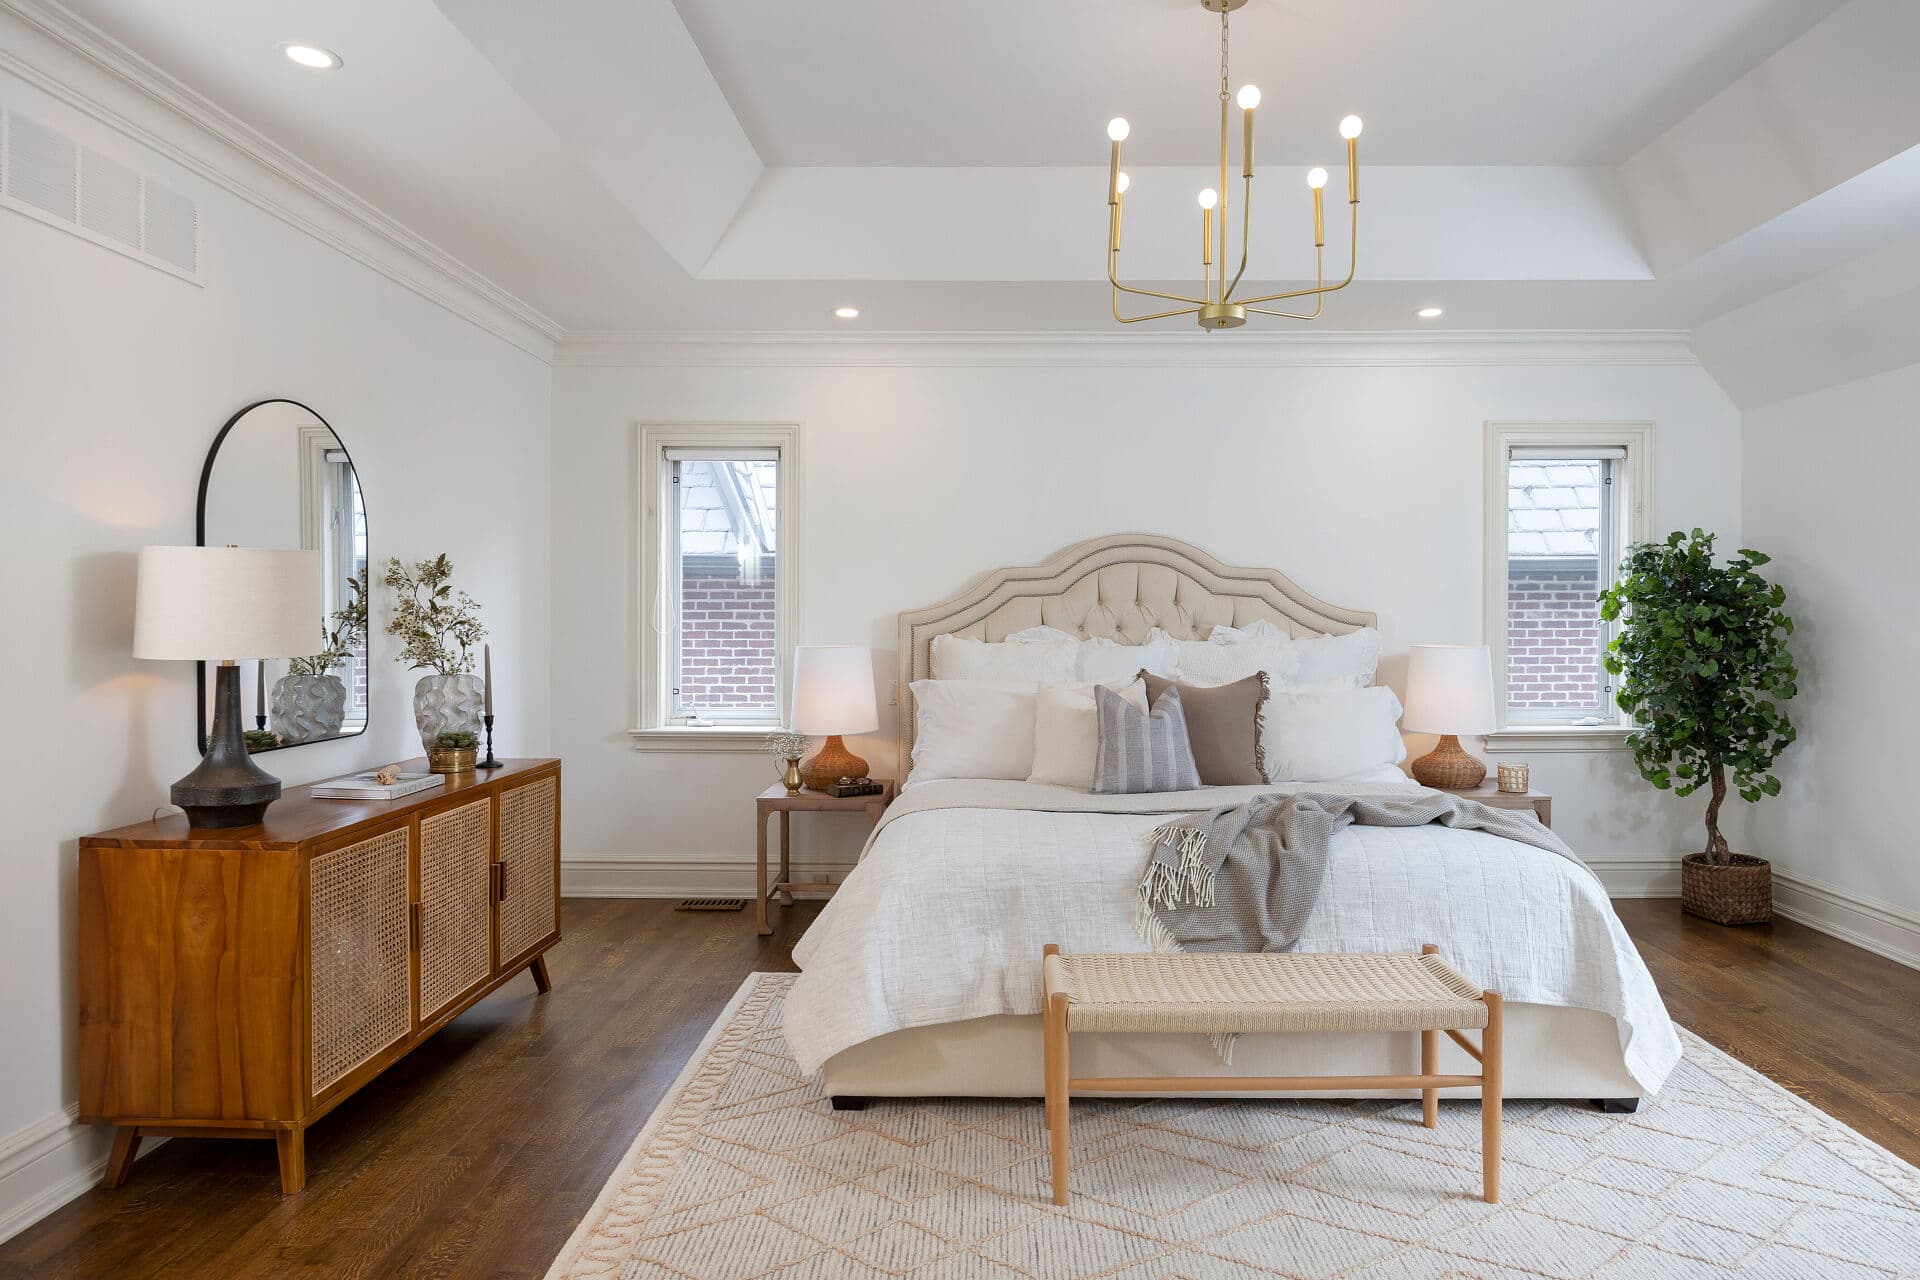
Storage and light
Nightstands should sit level with the top of the mattress or just below it, which is usually 24 to 28 inches, and most are bought without anyone checking. A lamp beside the bed wants its shade at roughly seated eye height so the light falls on a book and not in your face.
Storage is the decision that determines whether the room stays calm. Built-in or freestanding, the question is the same: is there a home for everything that currently lives on the floor and the chair. If the answer is no, the room will look untidy no matter how well it is designed.
And then light you can turn down. Blackout where the street is bright, a dimmer on anything overhead, and nothing that puts a ceiling fixture directly above the pillows.
“Real rooms, photographed on completion. No renders, no stock photography, no AI-generated interiors.”
Every photograph on this page
30 finished, photographed on completion