Room by room
Four decisions, one dining room
A dining room is four decisions. A table, the chairs around it, the light above it and the rug underneath. There is no fifth thing hiding. That is what makes it the most satisfying room to get right and the easiest to get subtly wrong, because the four have to be sized against each other and against the room.

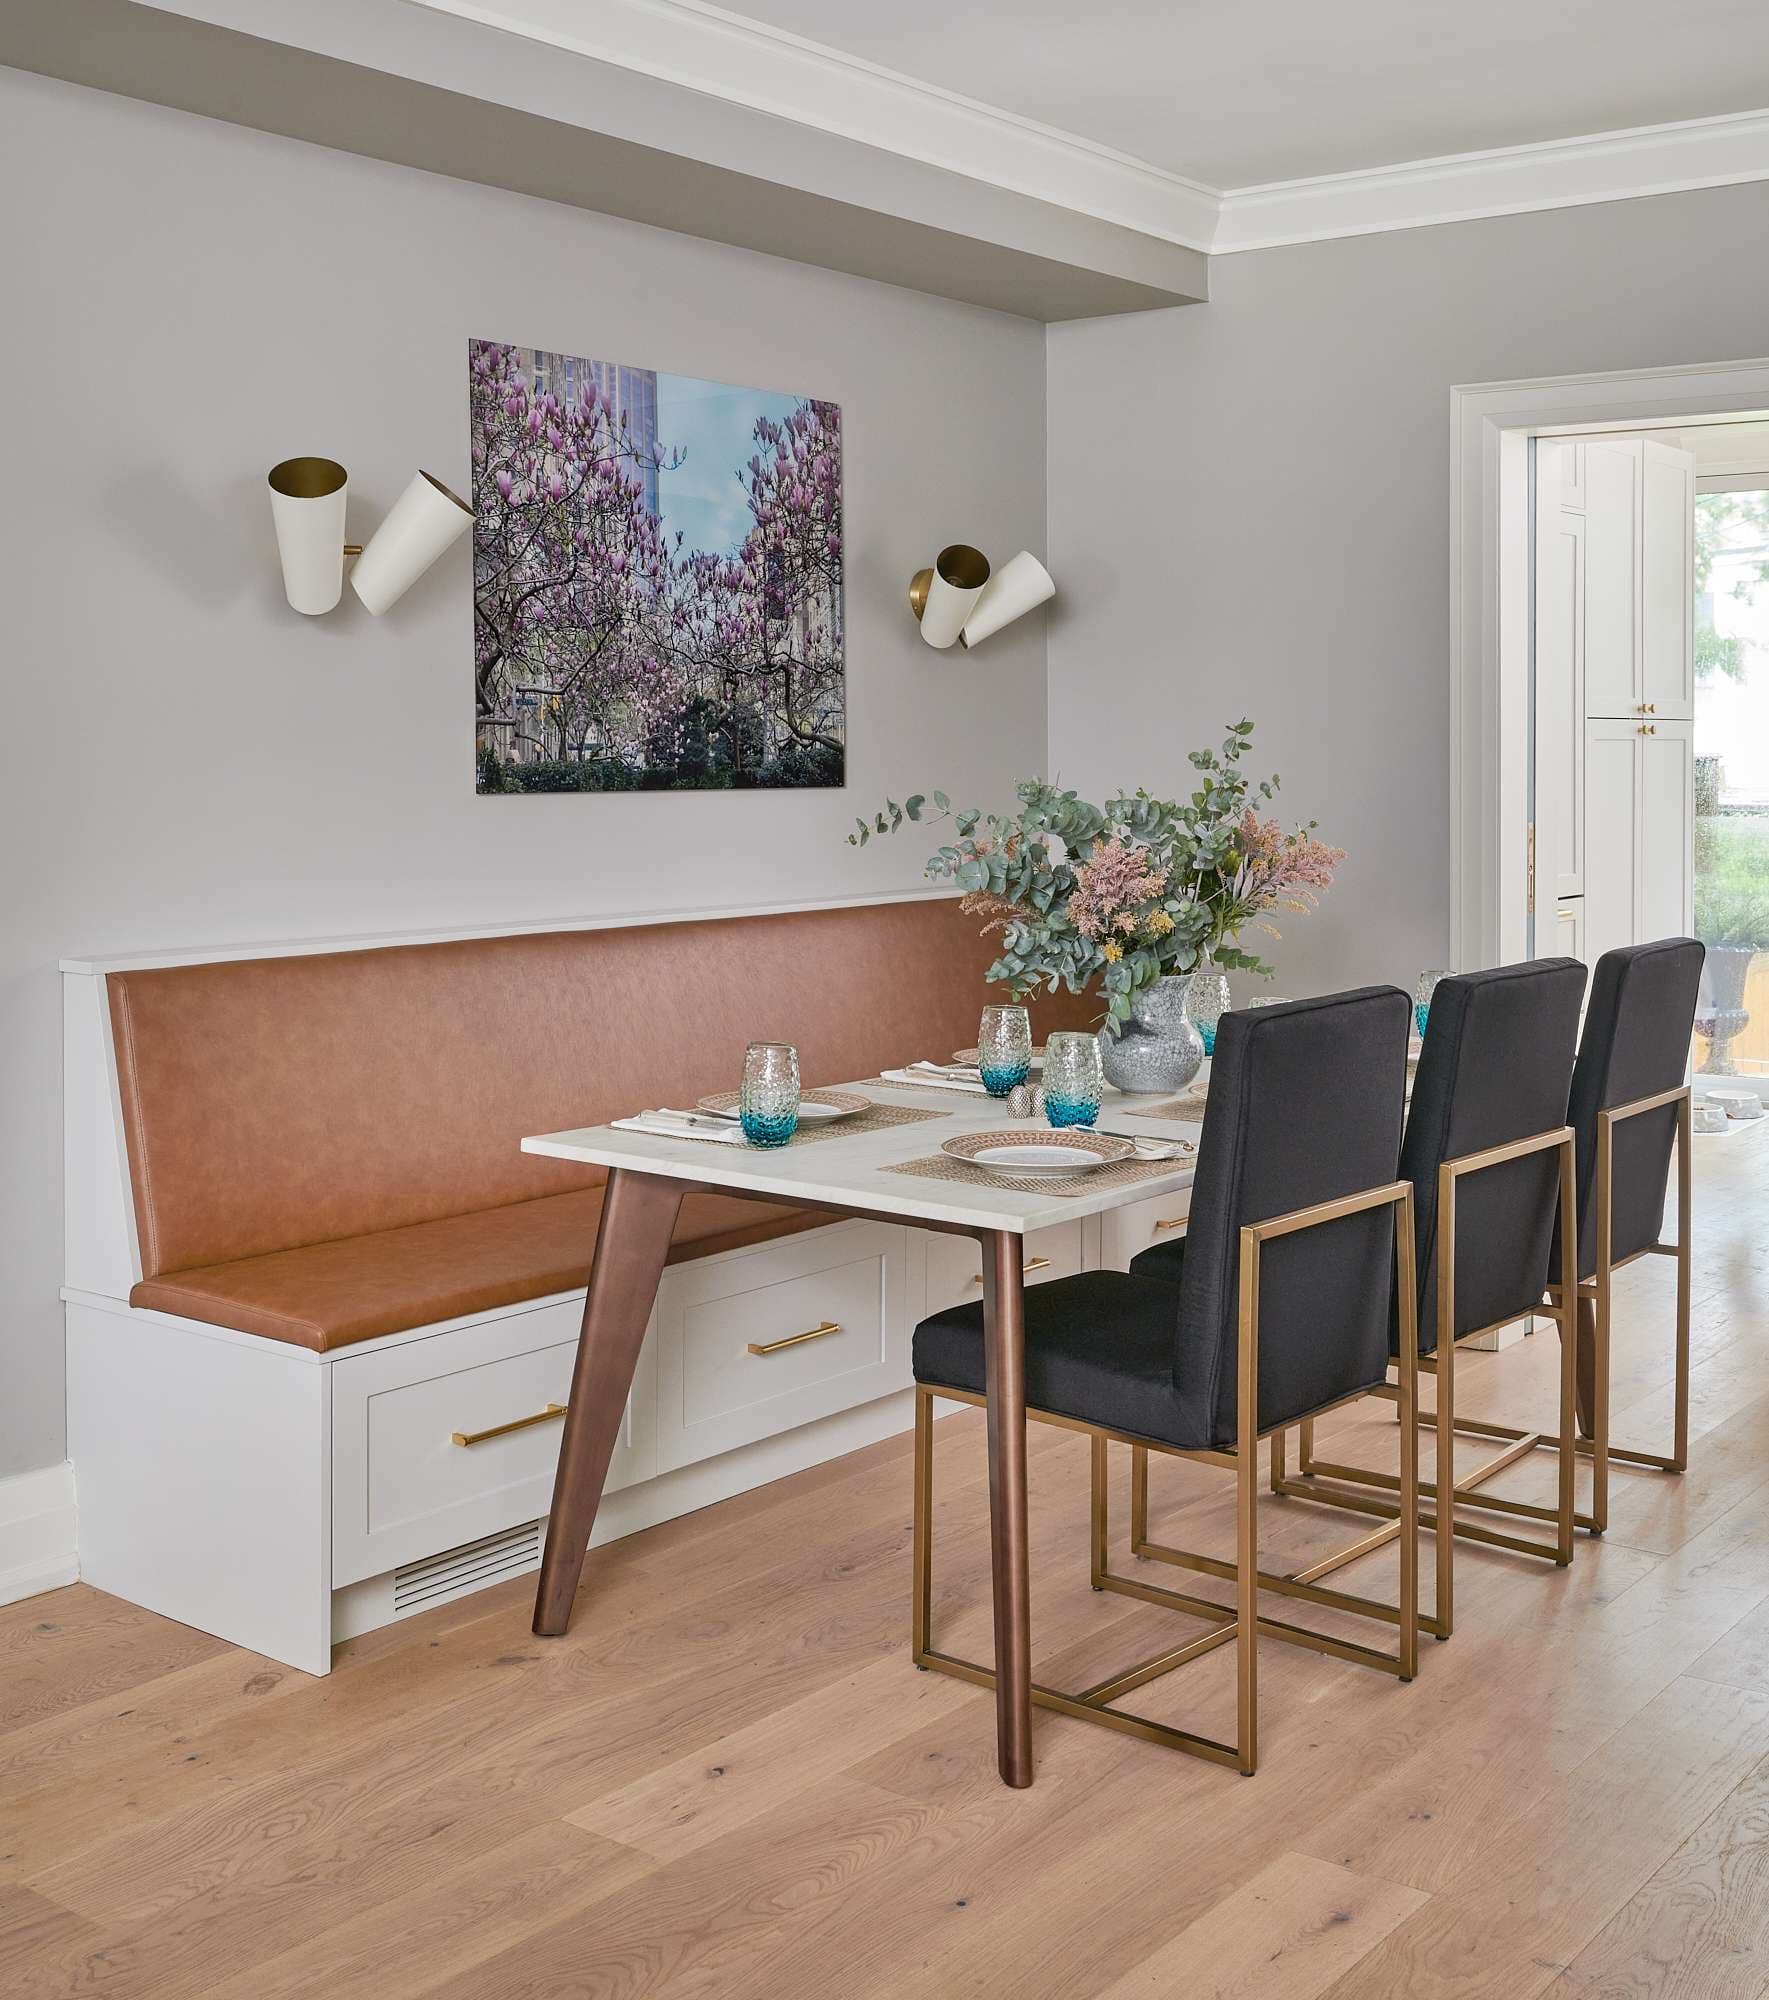
How we plan a dining room
Every dining room starts with the room, not the furniture
We size them together, as one set of numbers rather than four separate purchases. The result is a room that seats the number of people you actually host, with chairs that pull out without hitting the wall.
Our design experts have finished and photographed 30 dining rooms, leaning contemporary, traditional and mid-century.
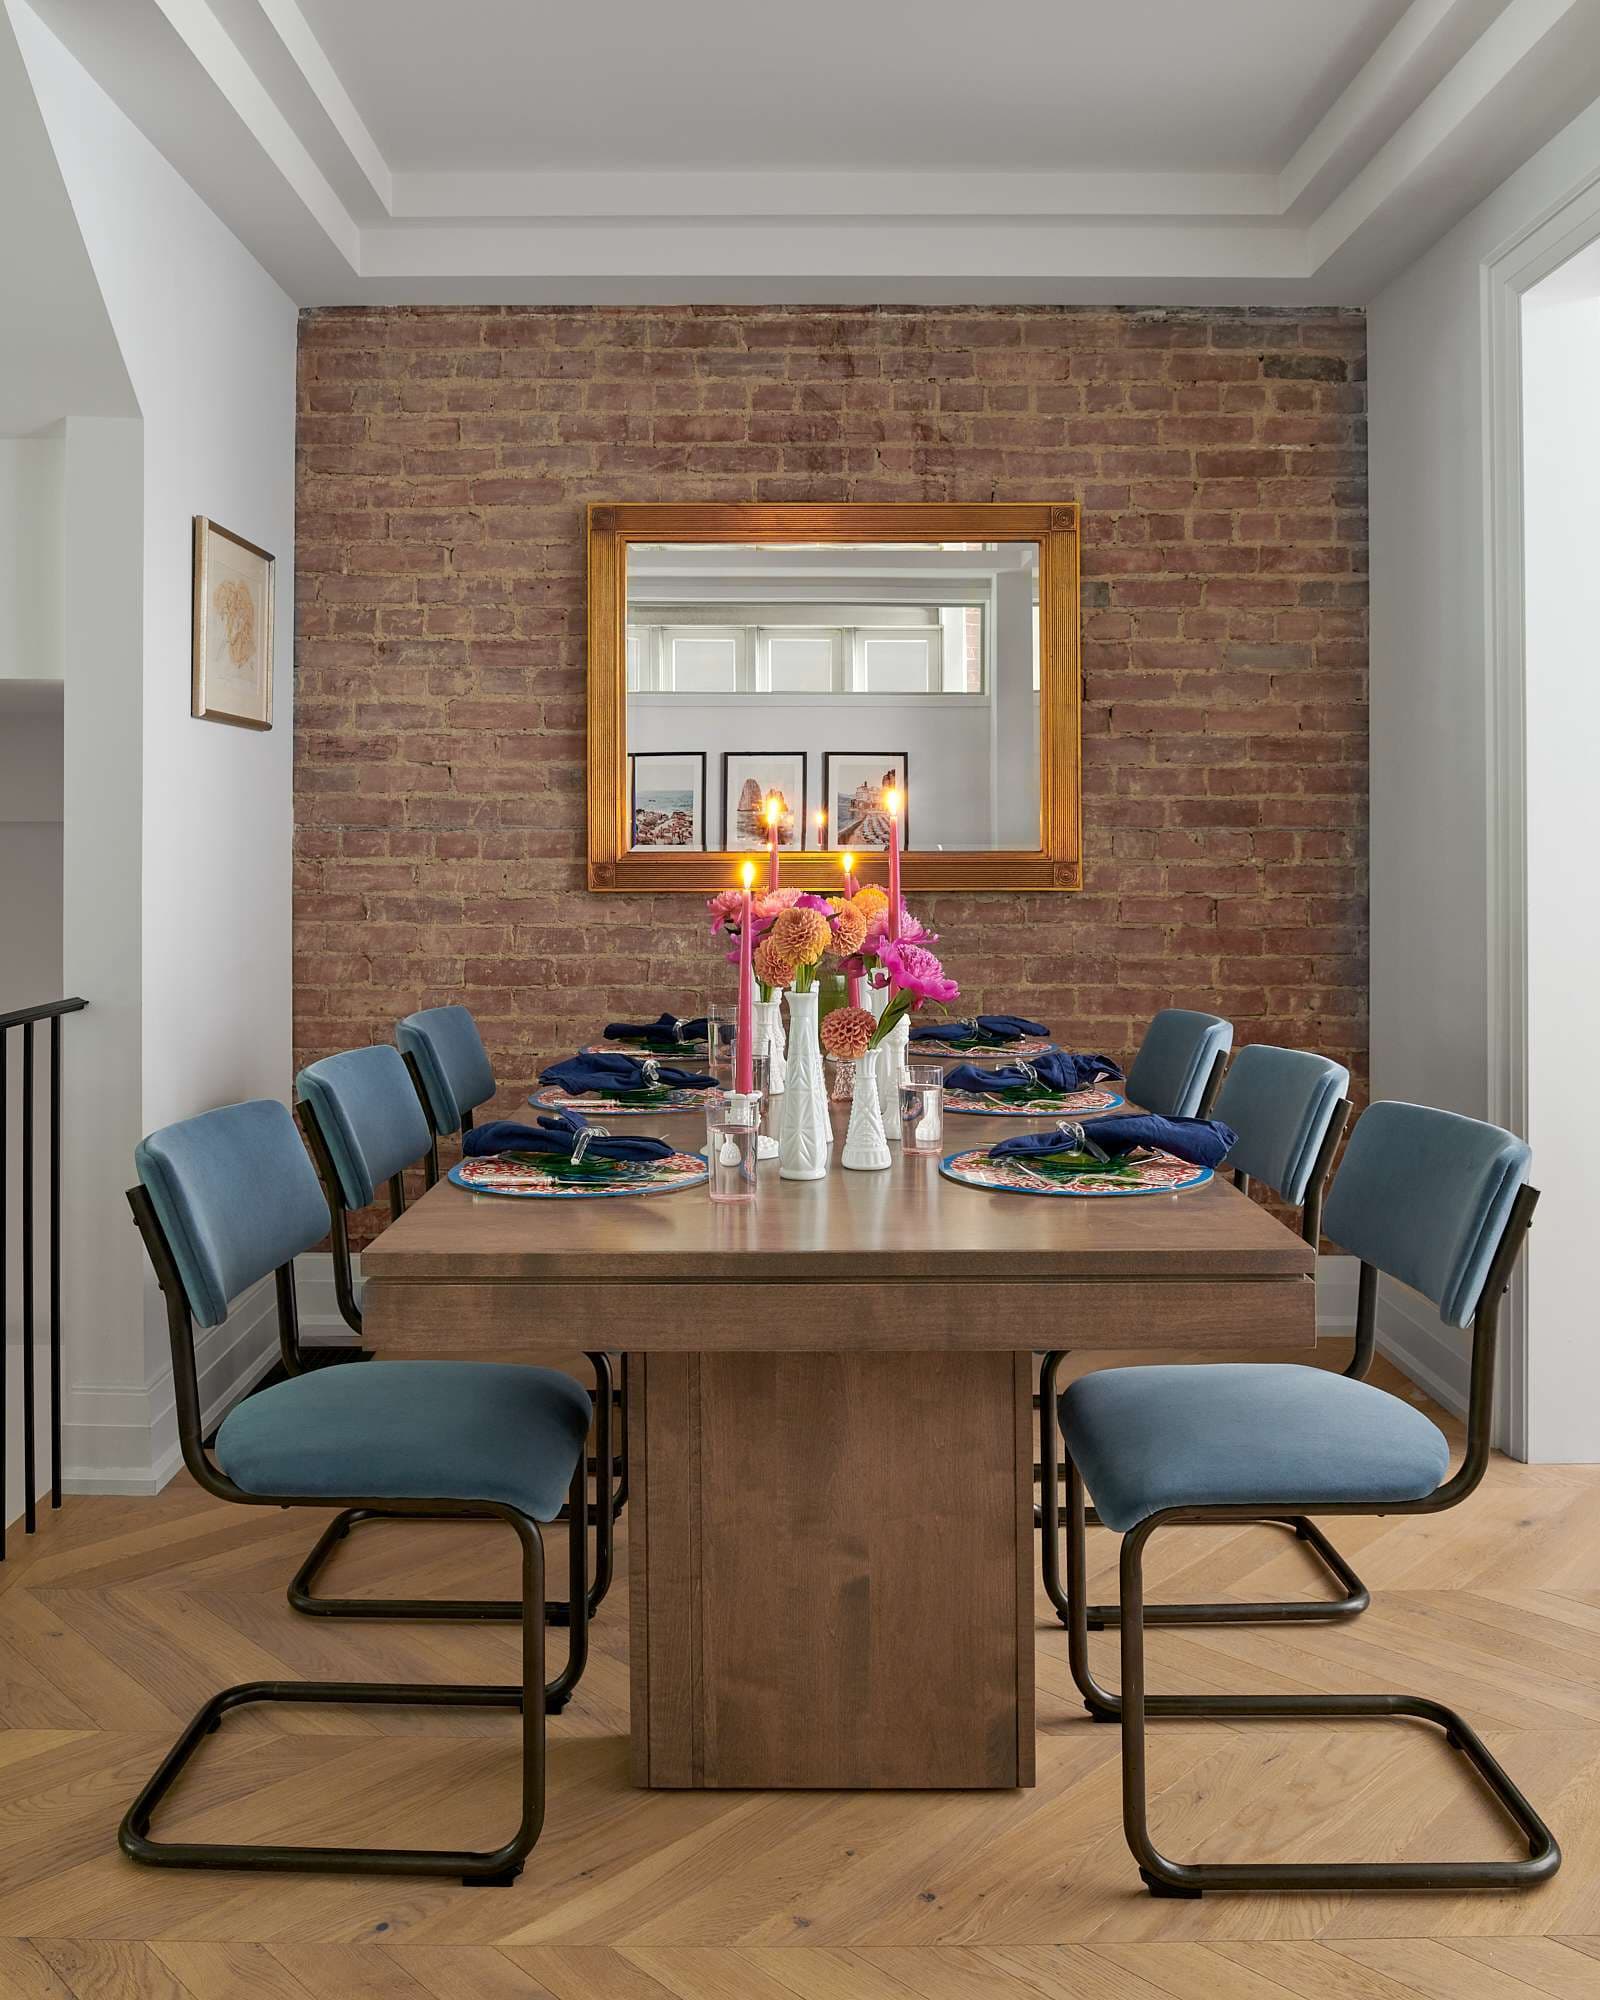
Sizing a table and rug
Allow 24 inches of table edge per person, so a six-seater wants about 72 inches of usable length. Round tables seat more people in less floor area and are kinder to a square room.
The rug is the one most often bought too small. It needs to extend 24 to 30 inches past the table on every side, so a chair stays on the rug when someone pushes back to stand. Anything less and the back legs catch on the edge every single time, which is the detail that makes a beautiful room feel unresolved.
Leave 36 inches between the table edge and the wall or a sideboard, more if people walk behind seated guests.
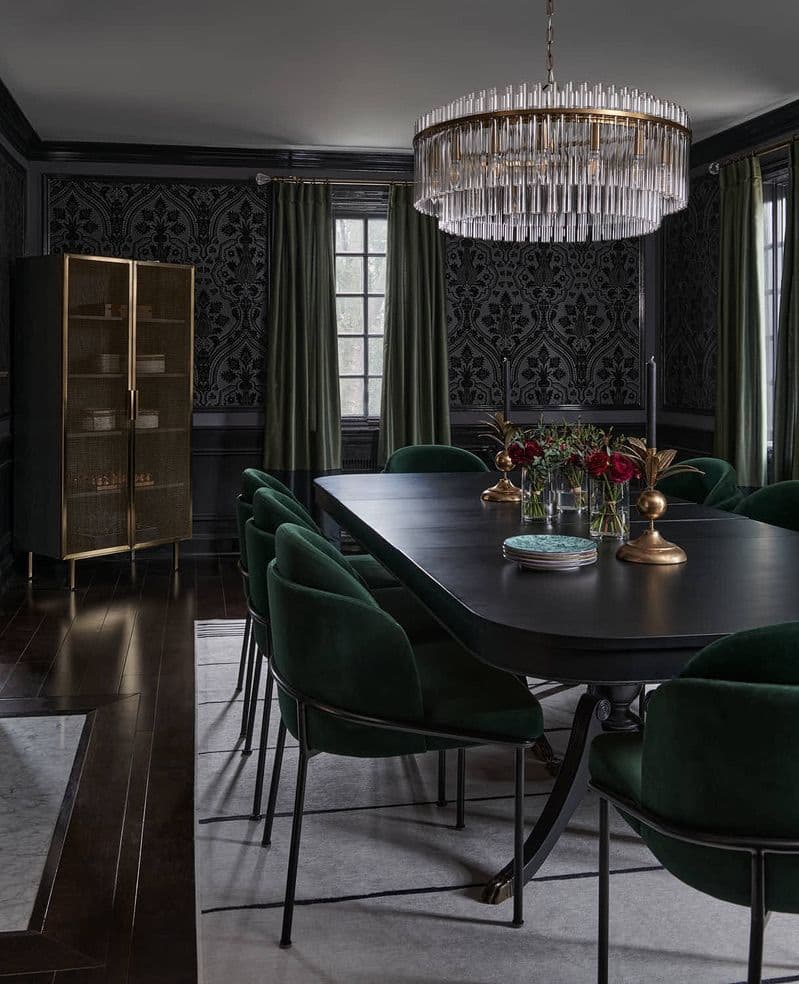
Lighting height
A pendant or chandelier hangs 30 to 36 inches above the tabletop, and the lower end of that is usually right. Hung too high it stops being a dining light and becomes a ceiling fixture.
Width matters as much as height: the fixture should be roughly half to two thirds the width of the table. Over a long table, two smaller pendants often read better than one large one, spaced to sit above where people actually sit.
“Real rooms, photographed on completion. No renders, no stock photography, no AI-generated interiors.”
Every photograph on this page
30 finished, photographed on completion