Room by room
A room you work in, not a desk in a corner
Most home offices were never designed. They are a desk that appeared in a spare room in 2020 and has not moved since, surrounded by whatever furniture that room already held.

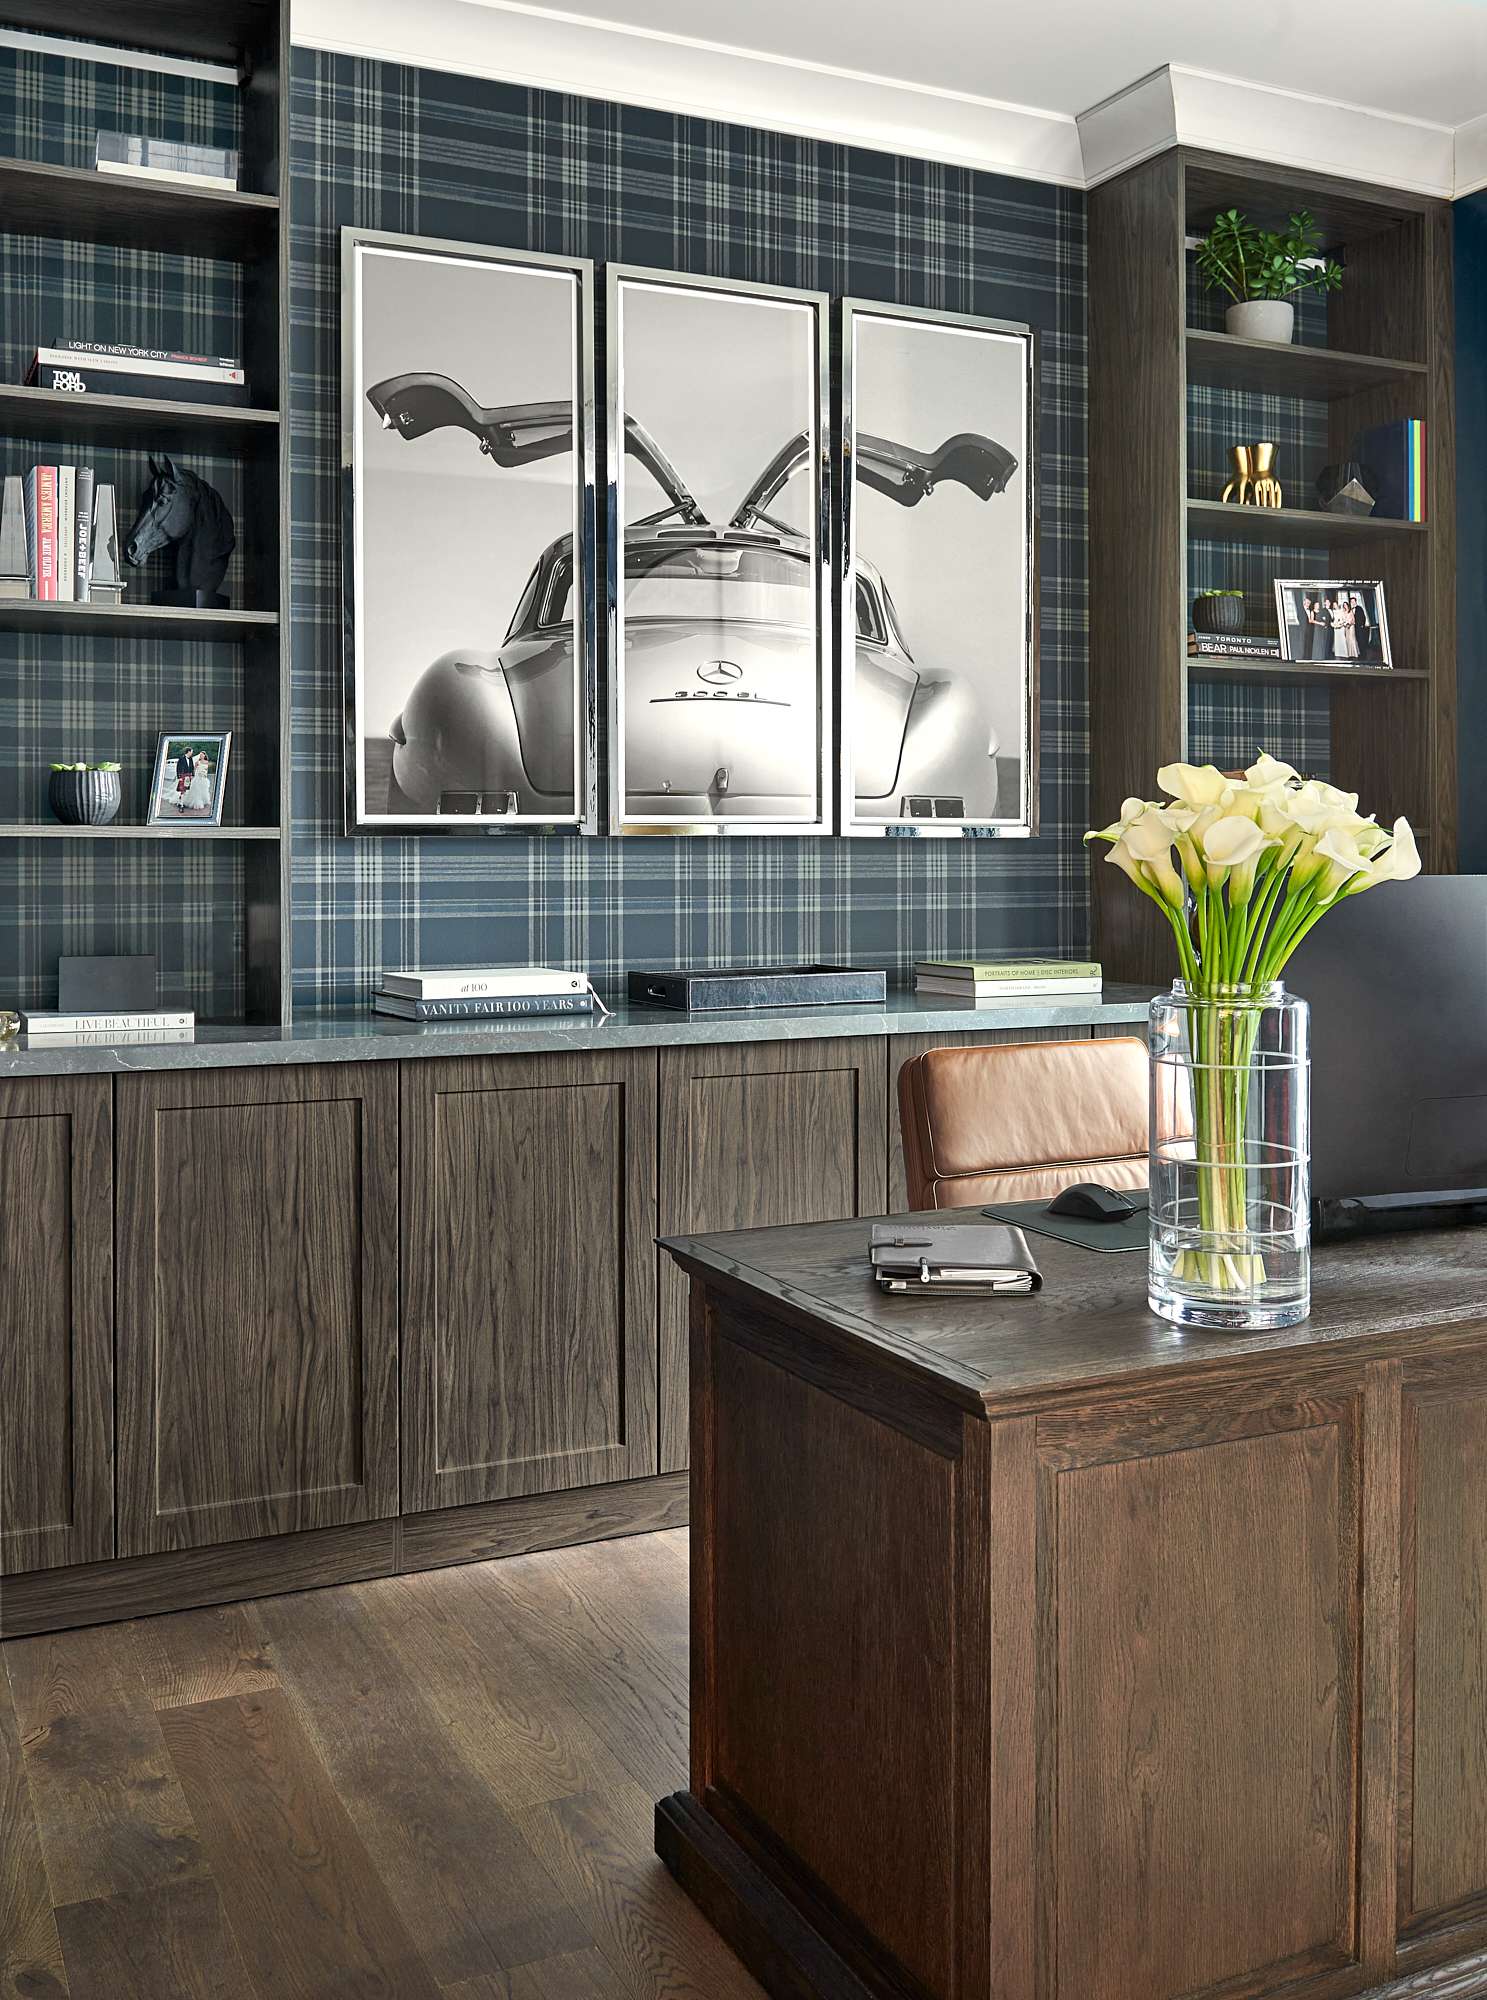
How we plan a home office
Every home office starts with the room, not the furniture
A room you work in all week deserves the same thought as the one you relax in, and it has one requirement the others do not: it has to look right behind you on a call. That single constraint changes where the desk goes more often than people expect.
Our design experts have finished and photographed 8 home offices, mostly traditional with contemporary, mid-century and Scandinavian among them.
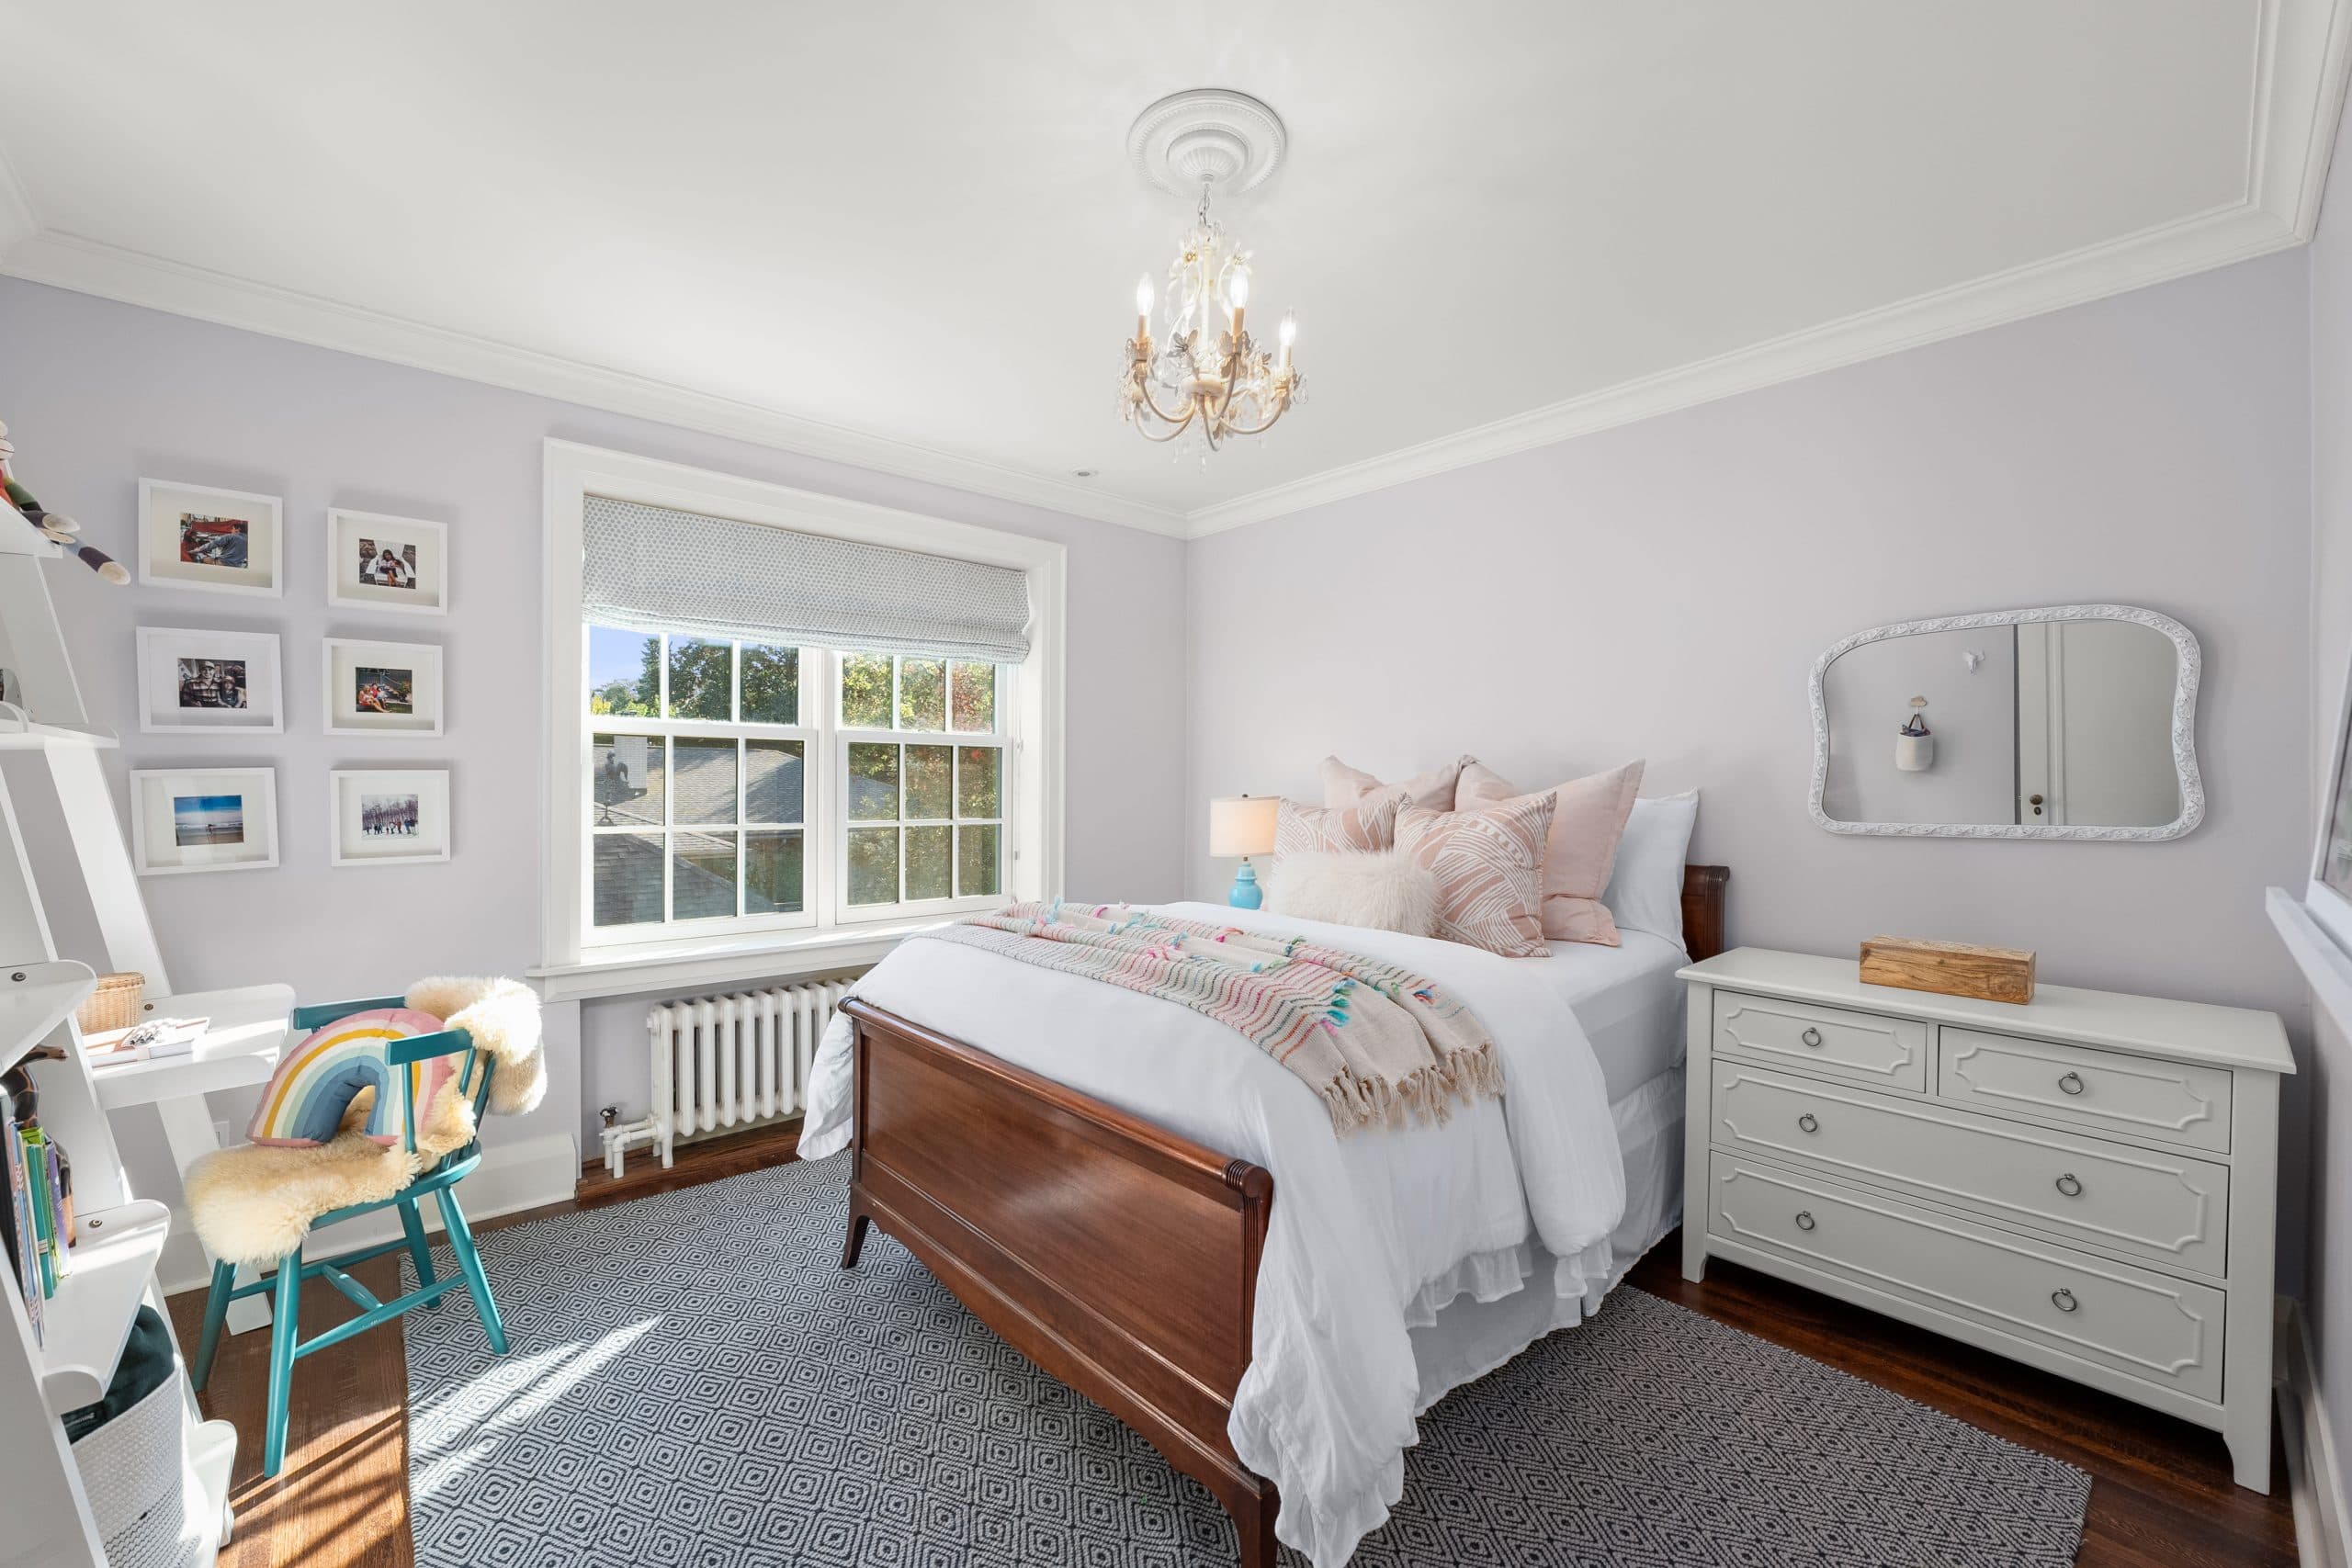
Light and storage
Put the desk so the window is beside you, not behind you and not directly in front. A window behind turns you into a silhouette on every call, and a window straight ahead means glare all afternoon.
Then light the room for the hours you actually work. A task light on the desk for the evening, something warm elsewhere in the room so the screen is not the only light source, and a dimmer if the room doubles as anything else.
Storage is what keeps the room usable as a room. Closed storage for the paperwork and the cables, open shelving for the things worth seeing, and a decision made early about where the printer lives, because it will otherwise live on the floor.
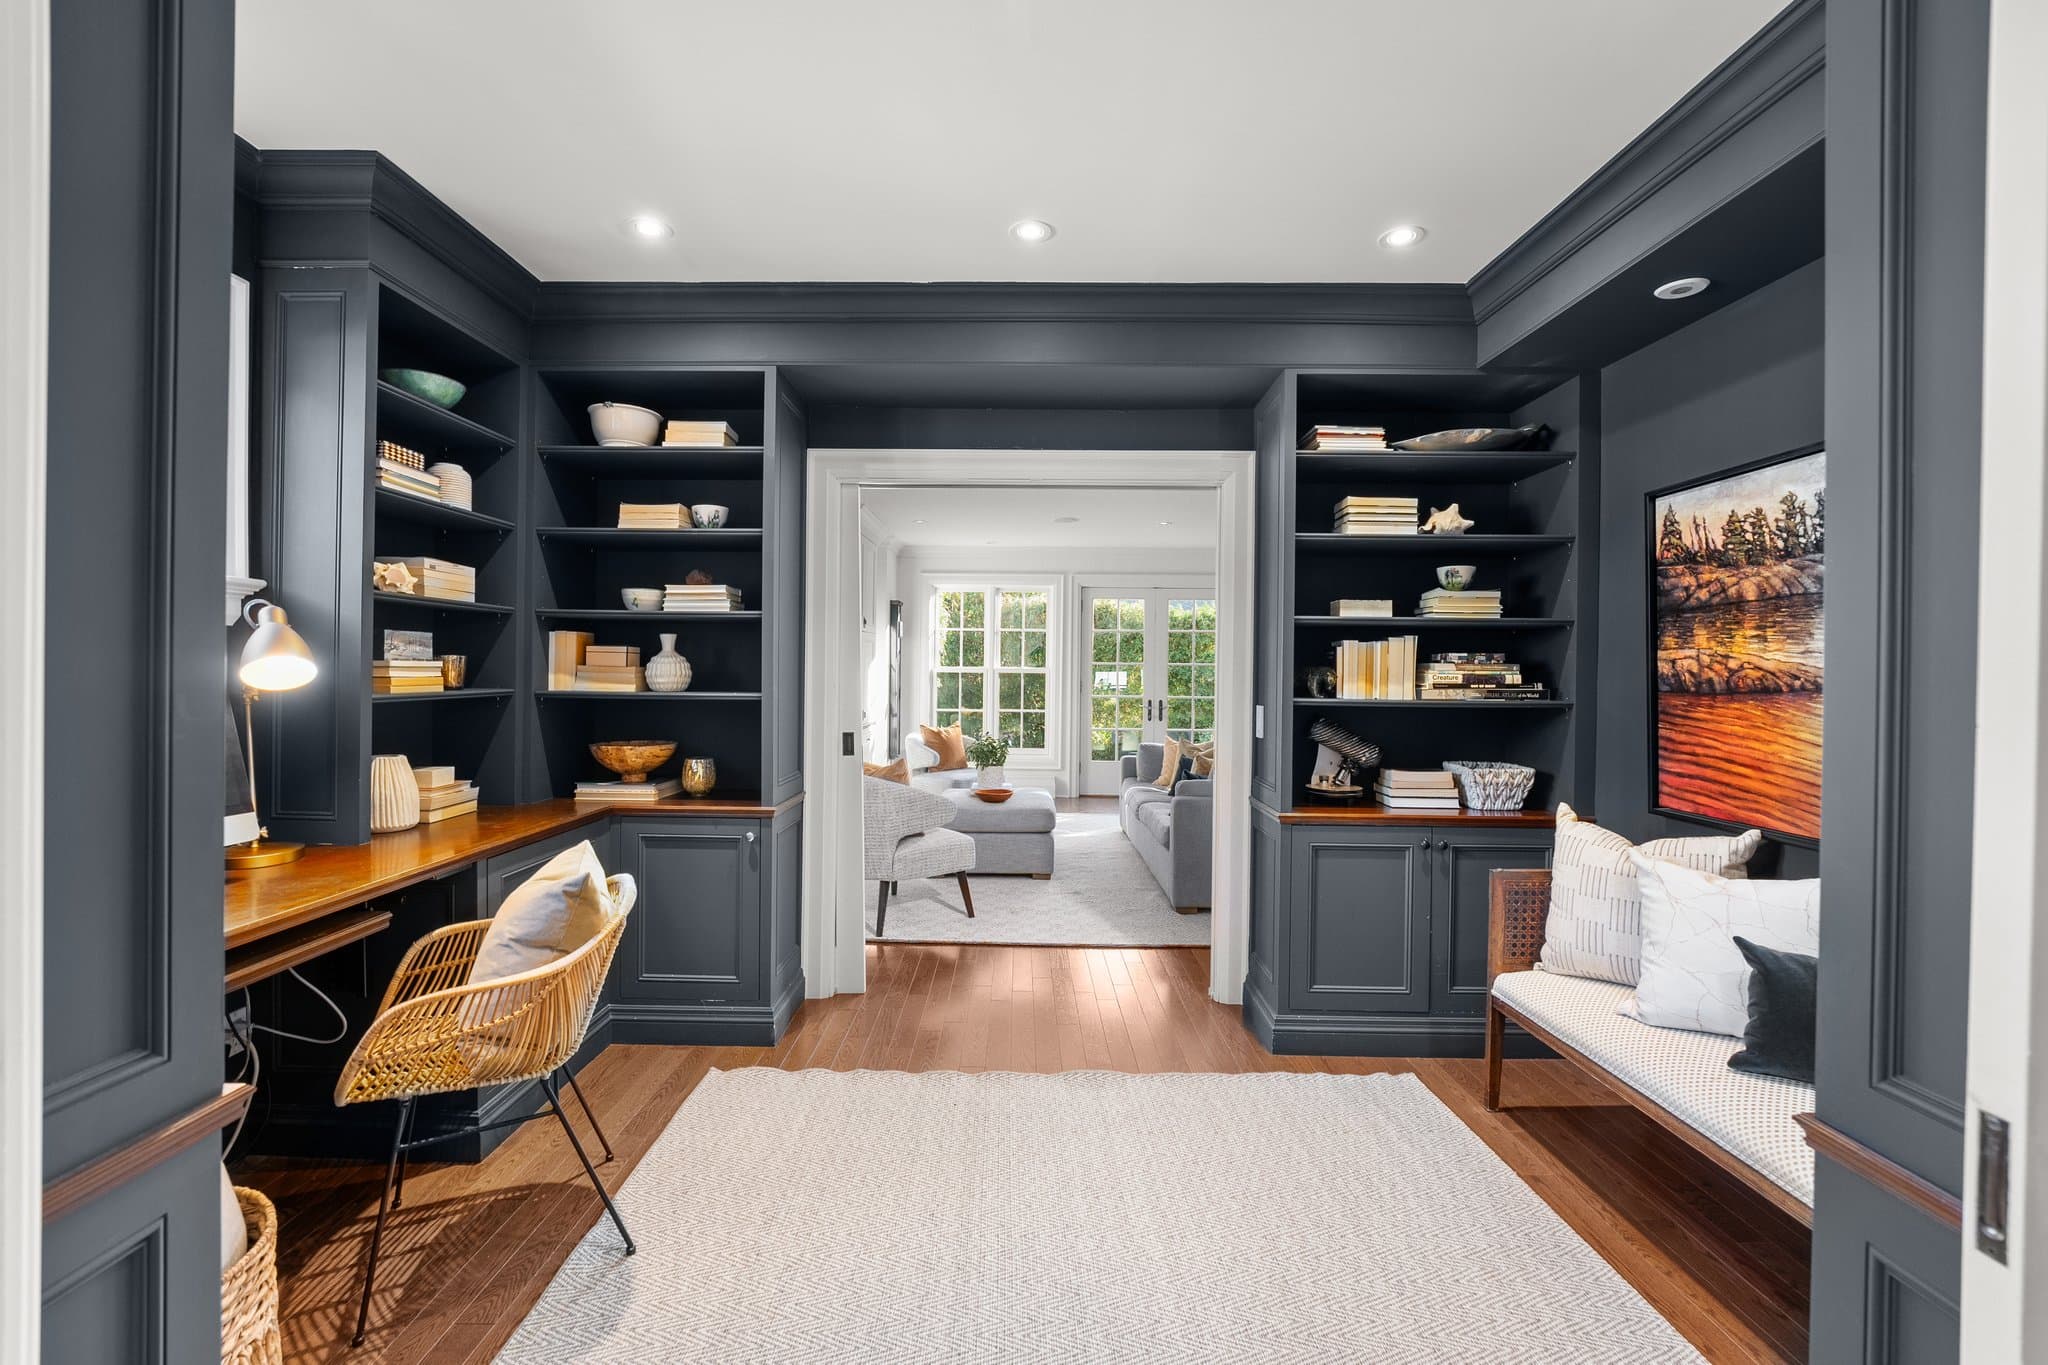
Rooms that do two jobs
A lot of these rooms are also a guest room, a reading room or the place the exercise bike went. That is fine, and it is better planned than apologised for.
The usual answer is a daybed or a sofa bed that earns its place during the week, and storage that closes. What does not work is a desk wedged into a guest room, because the room then fails at both.
“Real rooms, photographed on completion. No renders, no stock photography, no AI-generated interiors.”
Every photograph on this page
8 finished, photographed on completion