Room by room
The room everybody sees
A living room has to do more jobs than any other room in the house. It is where people sit when they come over, where the television lives, where someone reads on a Sunday and where the kids end up despite everyone's best intentions. It is also the room most often bought in the wrong order, starting with a sofa someone fell for and working outward from there until nothing quite fits.

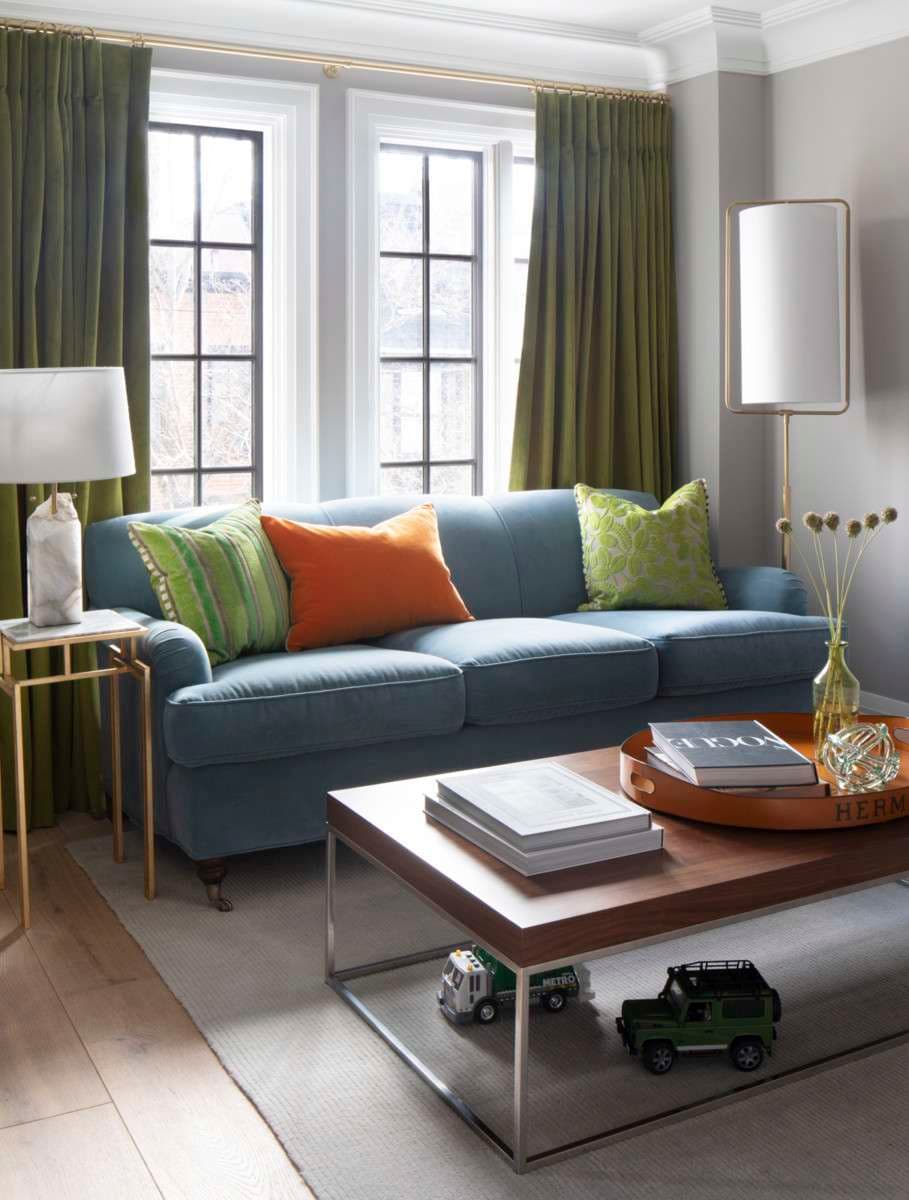
How we plan a living room
Every living room starts with the room, not the furniture
We start with the room instead. How you actually use it, where the light falls, what has to stay, and only then what goes in it. The plan arrives as a layout and a shoppable list, so you can see the whole room before a single thing is ordered.
Our design experts have finished and photographed 63 living rooms, across traditional, bohemian, glam, mid-century, Scandinavian, transitional and contemporary. Every one below is a real room, not a render.
Seating and scale
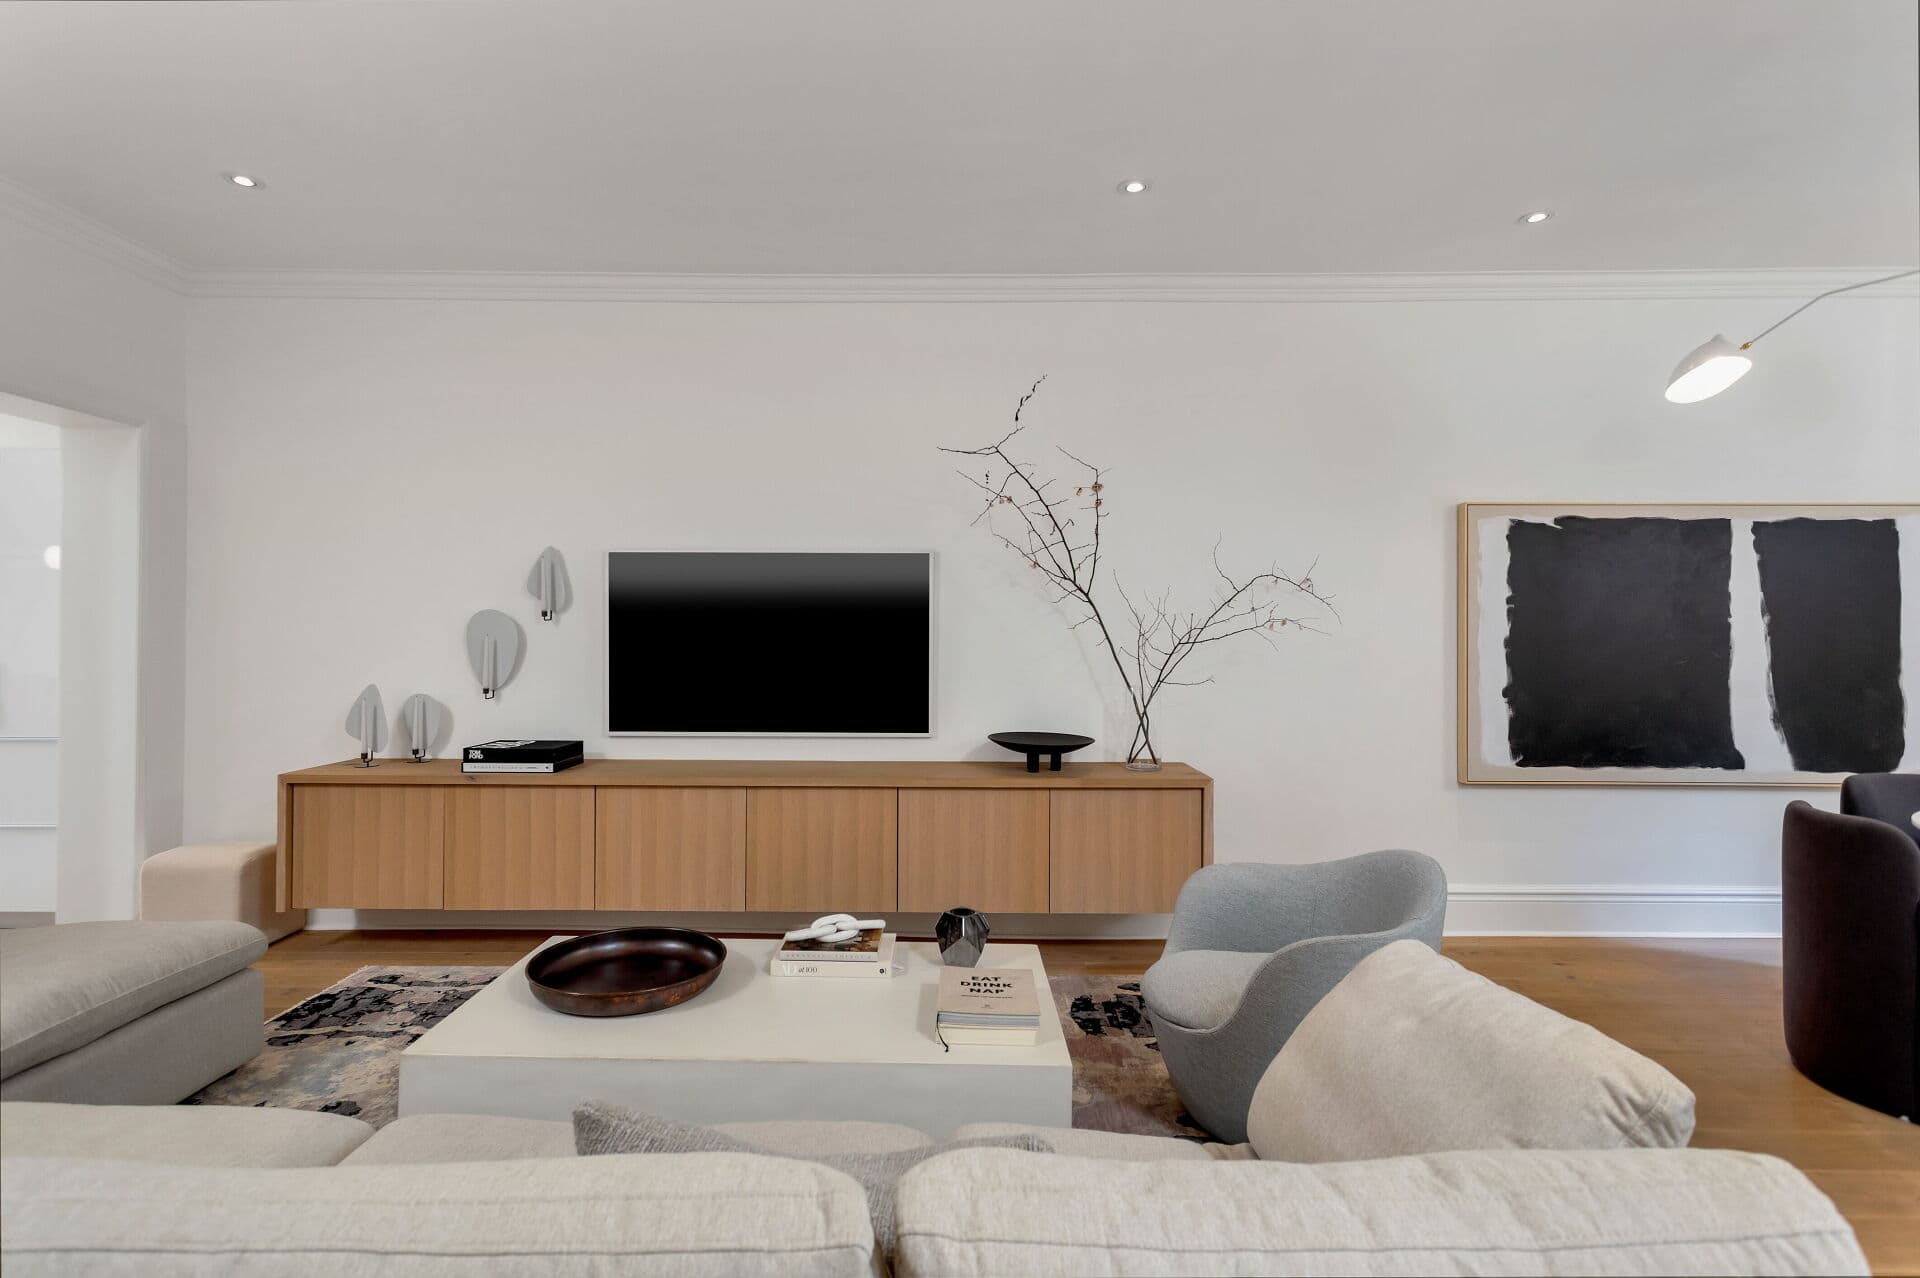
Scale is what separates a room that works from a room full of nice things. A sofa that is eight inches too deep makes a room feel crowded no matter how good it is, and a rug two sizes too small makes a generous room look like a rental.
The measurements we work to: a coffee table sits about 18 inches from the seat, close enough to reach without leaning. A rug should run under the front legs of everything in the seating group, so the furniture sits on it rather than around it. Walkways want 30 to 36 inches. And if the room takes a sectional, it needs to be measured against the doorways and the lift before it is ordered, not after.
This is the part people most often get wrong on their own, and it is the cheapest thing to get right, because it costs nothing but the measuring.
Lighting
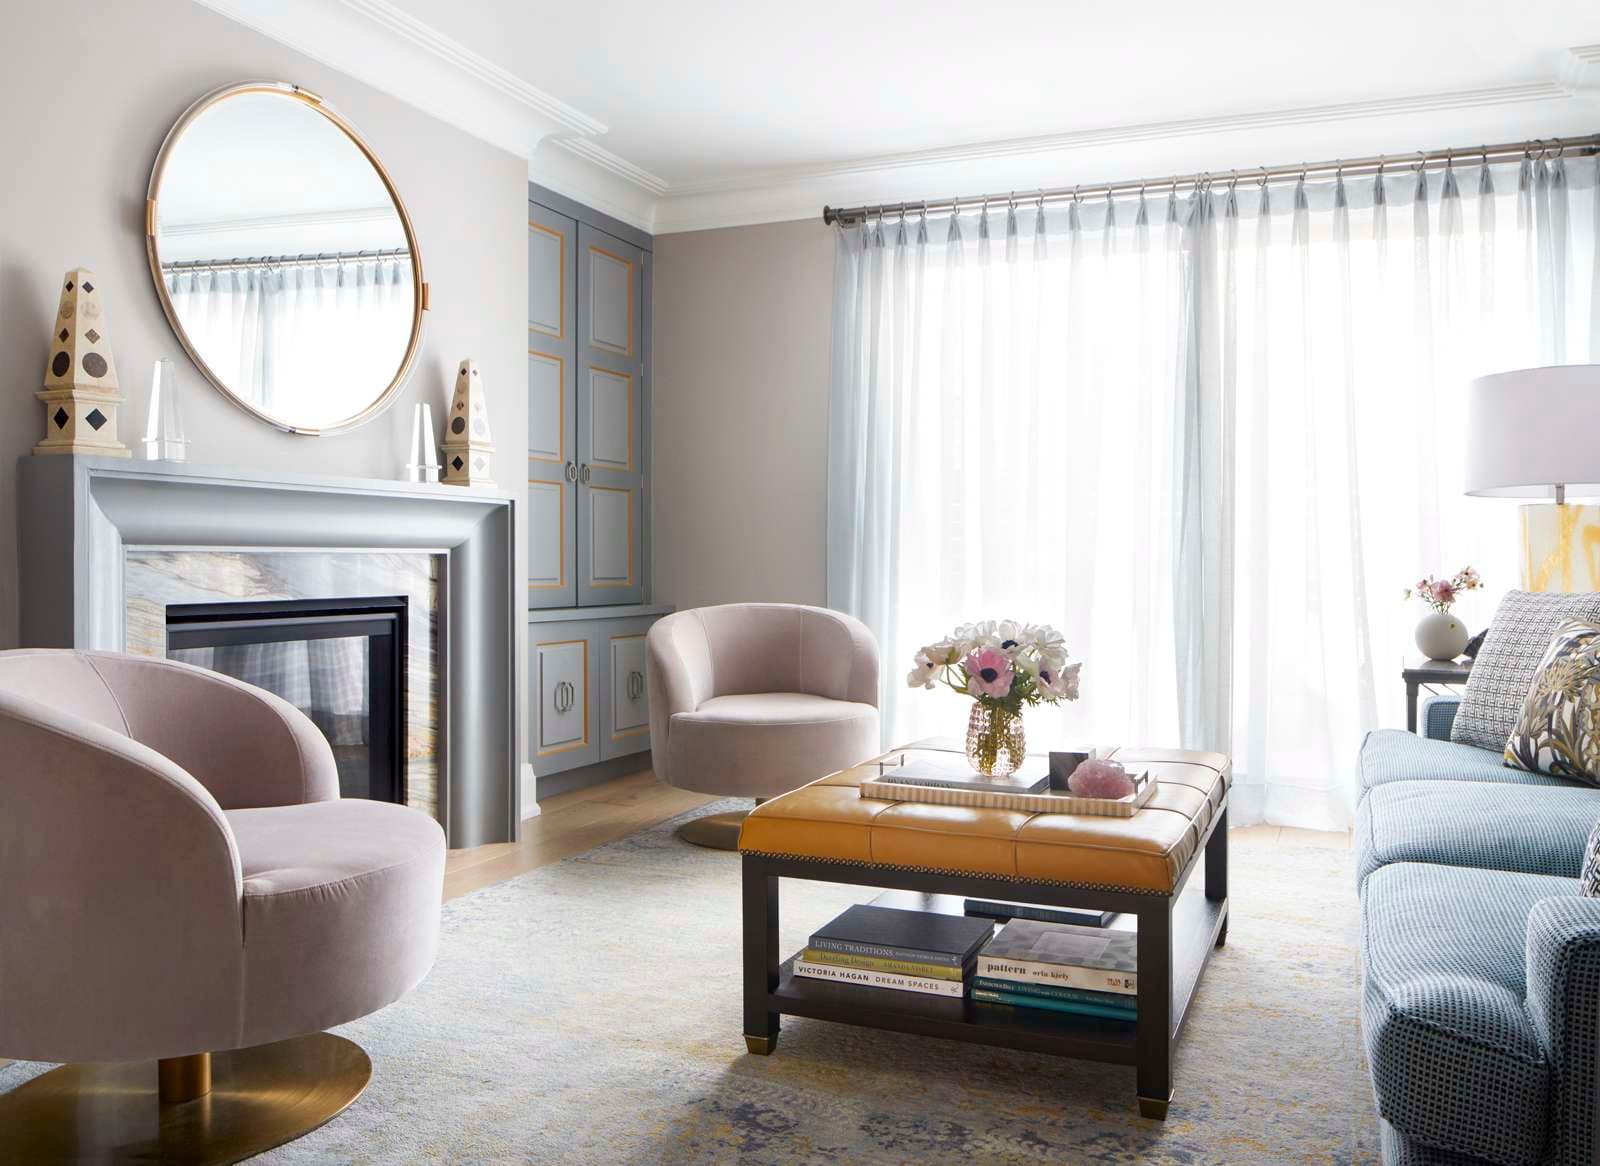
One ceiling fixture is not lighting a living room, it is illuminating it. A room reads as finished when the light comes from three or four places at different heights: something overhead, something at eye level beside the seating, and something low and warm in a corner.
We plan the lighting with the layout rather than after it, because where a lamp goes decides where a side table goes, which decides where the sofa goes. Dimmers on everything, warm bulbs throughout, and the overhead light treated as the one you use least.
“Real rooms, photographed on completion. No renders, no stock photography, no AI-generated interiors.”
Every photograph on this page
63 finished, photographed on completion